CONCEPT MODEL · A138
The Essential
A starting point to shape around your land, routines and budget. The model starts the conversation; it does not replace a design made for you.
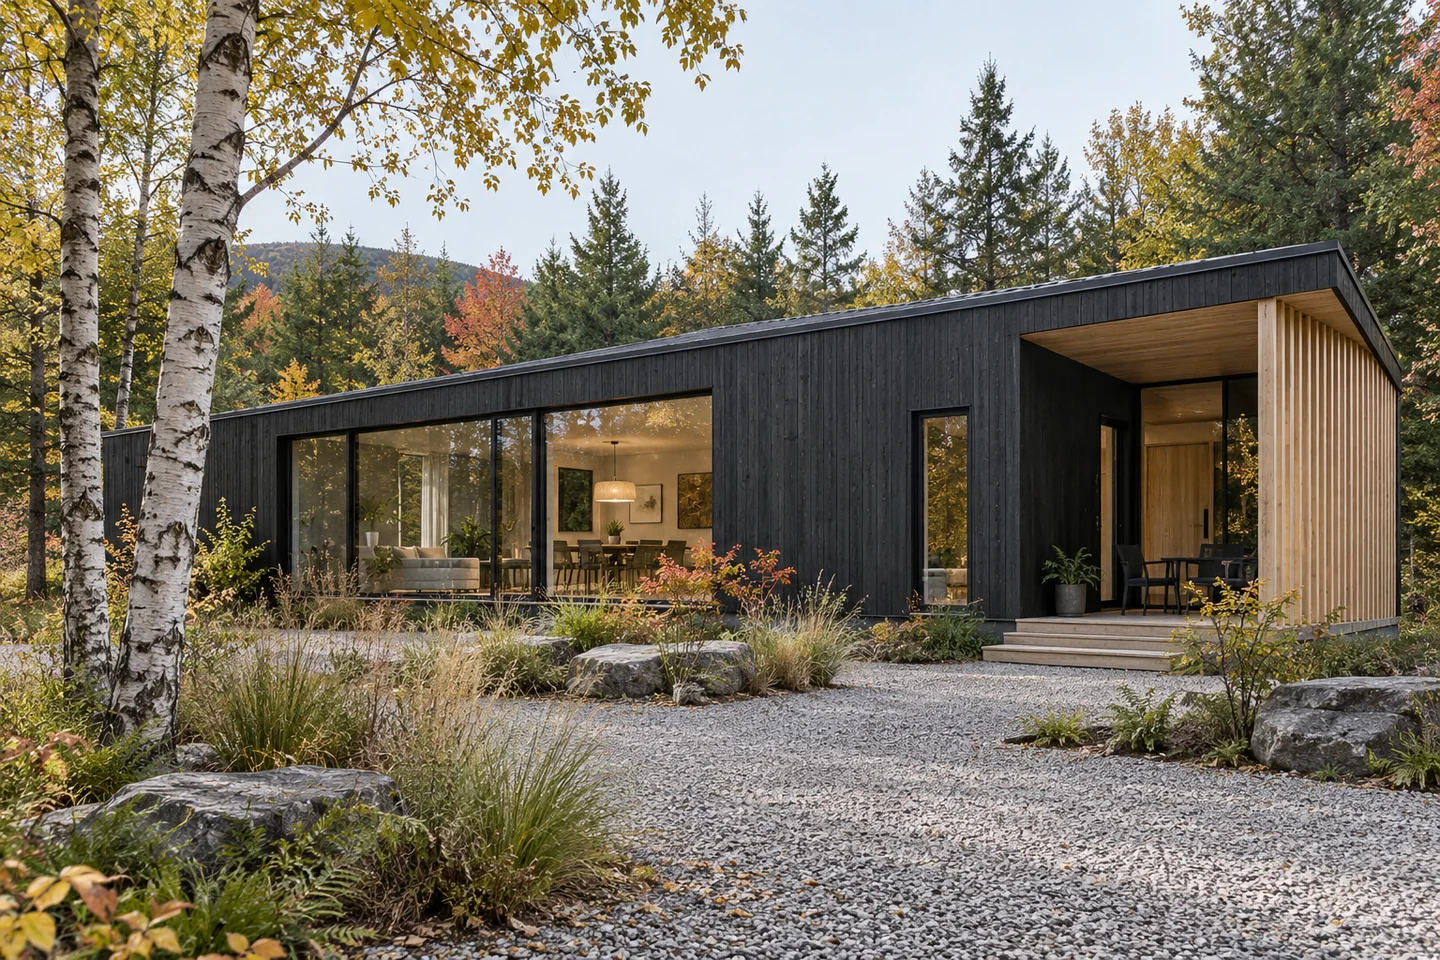
138illustrative m²
2bedrooms
2bathrooms
1garage spaces
The spaces
Living room opening onto a terrace, sociable kitchen, entrance storage and bedrooms away from the busiest areas. Siting and openings must be reviewed for the orientation of the land.
Your budget in context
No fixed price is attached to this concept. Land, access, infrastructure, materials, professional fees and taxes change the actual cost. A study and a written scope come before a quotation.
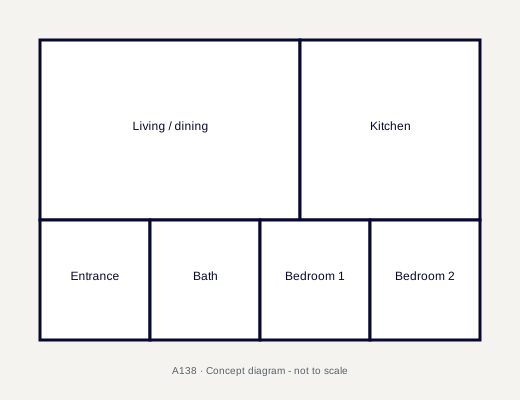
Not-to-scale concept diagram. This is not an architectural, permit or construction plan. It does not necessarily correspond to the concept image.