Residential architecture · concept
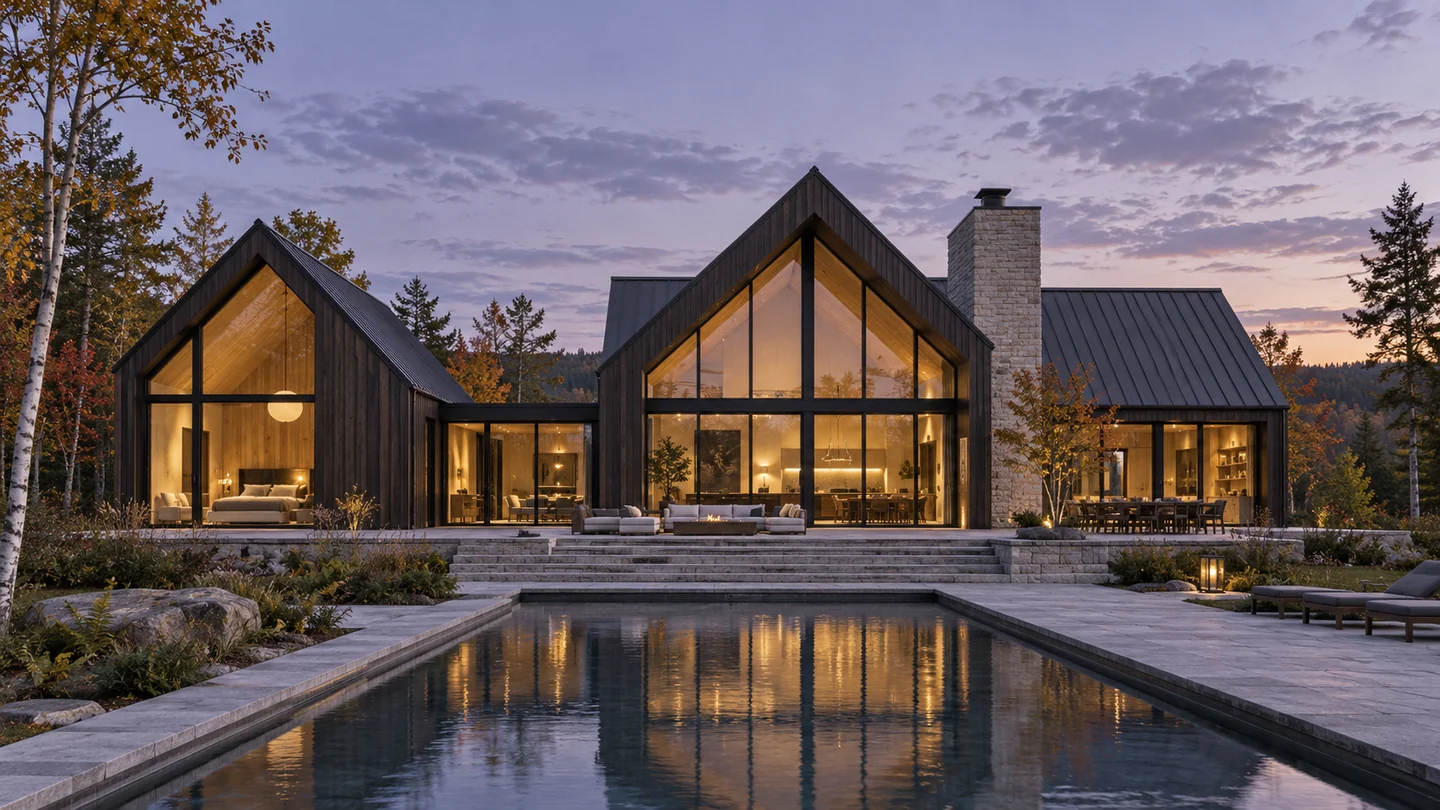
Three Gables
Three volumes, one idea: life close to nature with all the comfort of a generous family home.
Explore →Residential architecture · concept
Reimagining an existing home with a living room that opens onto the garden.
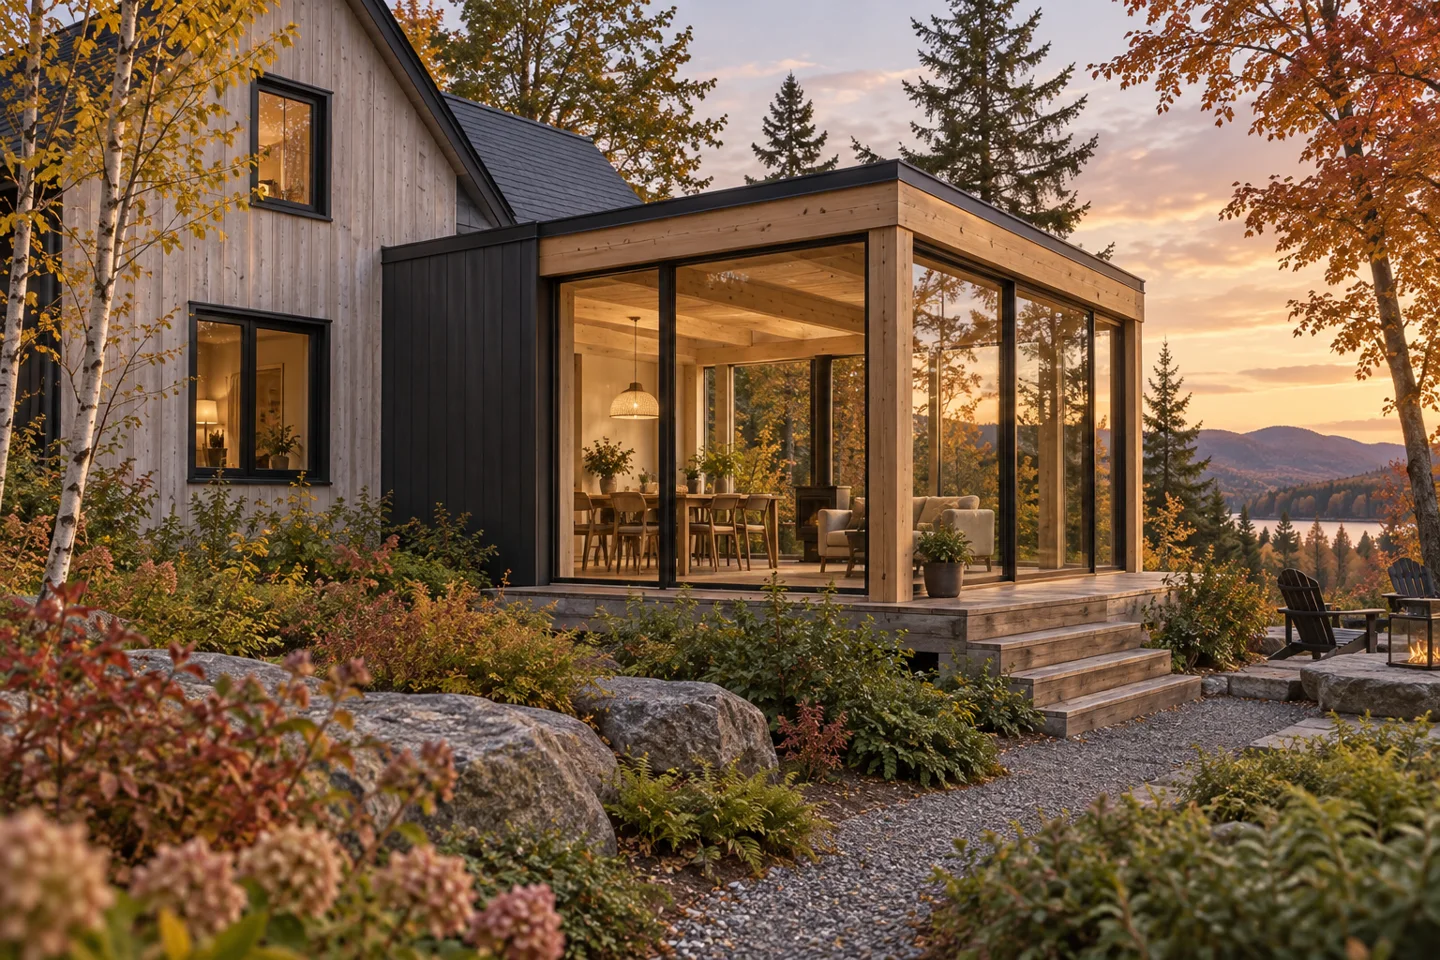
The extension respects the scale of the original home. A light connection distinguishes old from new. The intervention focuses on daylight, the garden and a more natural flow between shared rooms.
A generous entrance welcomes the return from a day outdoors. Living spaces open onto the garden, while quieter rooms remain sheltered. Views and daylight guide every transition.
Natural wood, softly textured stone and restrained lines create a palette for every season. Images and dimensions illustrate a fictional study, to be adapted to a real site and brief.
Illustrative area and programme, without technical plans or a construction commitment.
Generated concept images. This gallery pairs exterior and interior ideas; it does not document a completed building.
Residential architecture · concept
Three volumes, one idea: life close to nature with all the comfort of a generous family home.
Explore →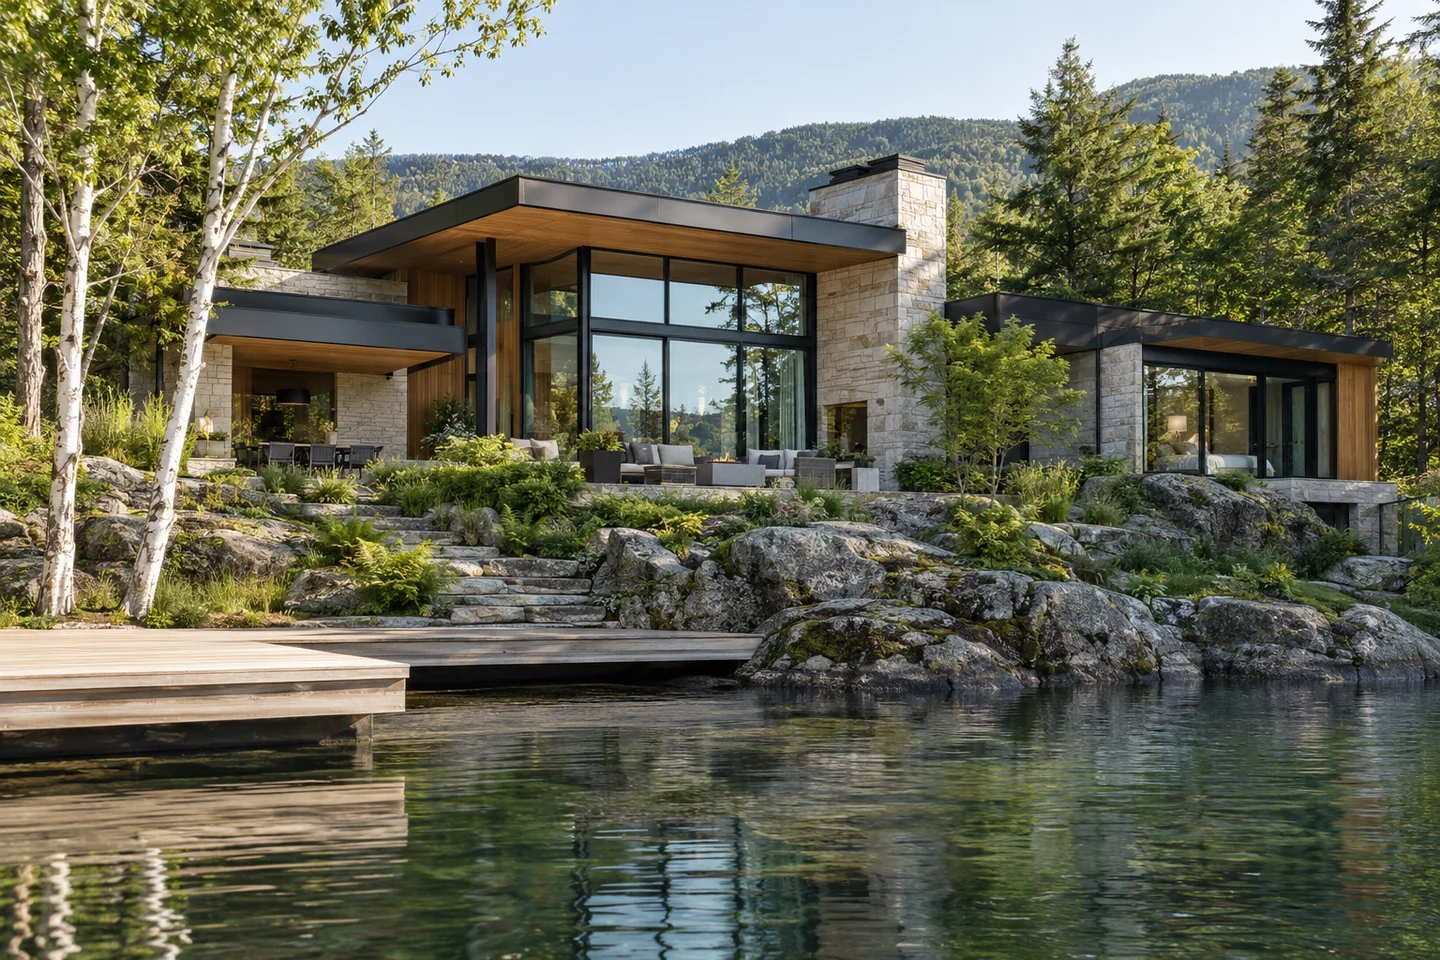
Residential architecture · concept
A low silhouette, a stone terrace and the lake as an everyday horizon.
Explore →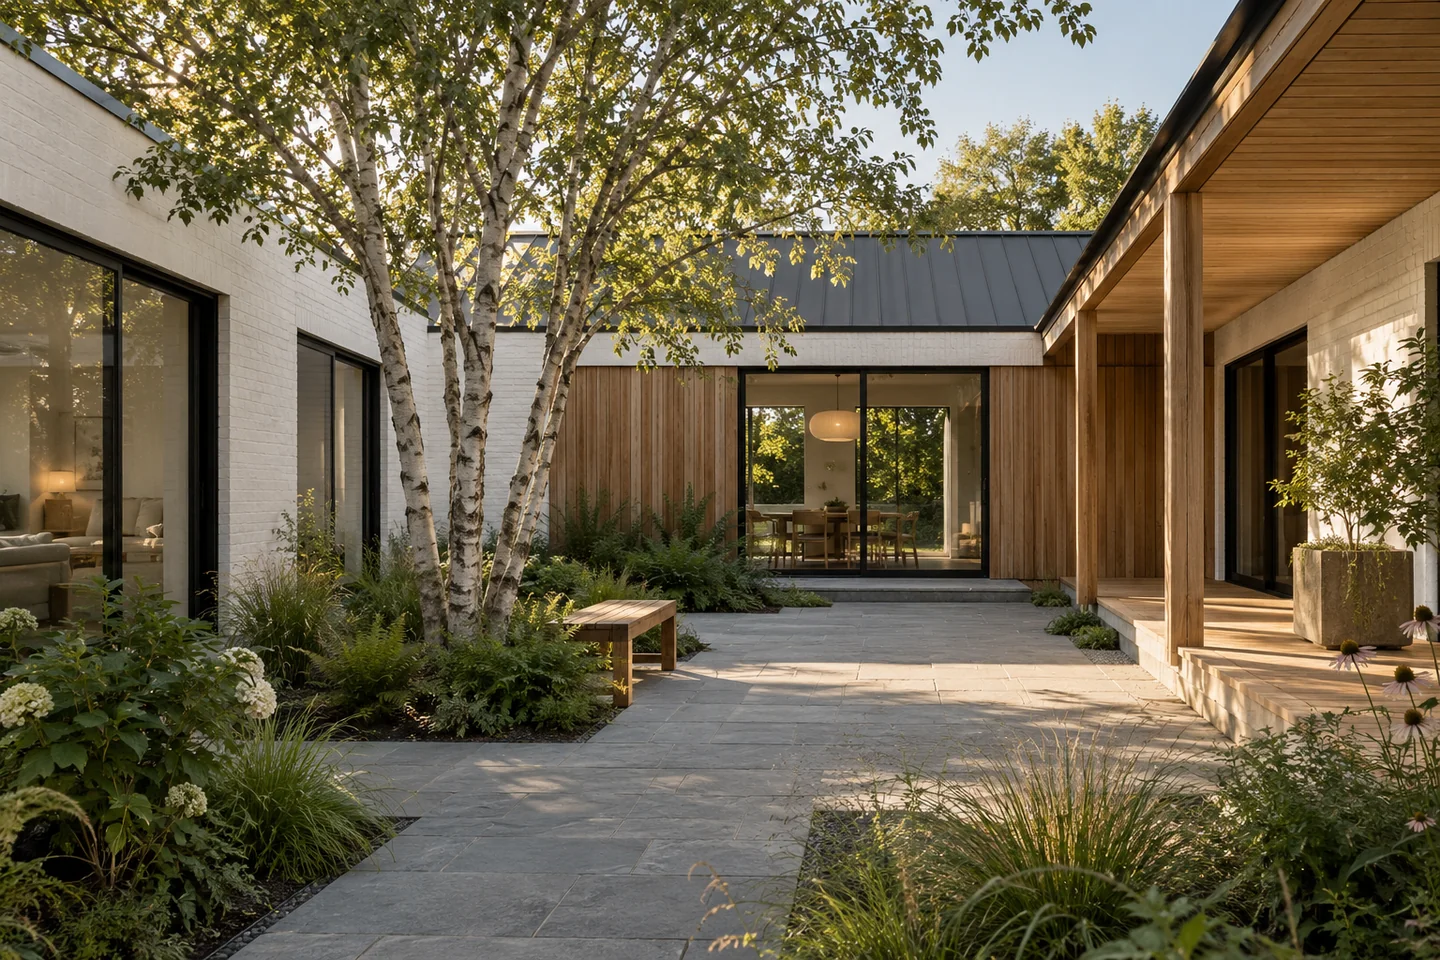
Residential architecture · concept
A garden at the heart of the home, bringing in light while keeping everyday life private.
Explore →