Residential architecture · concept
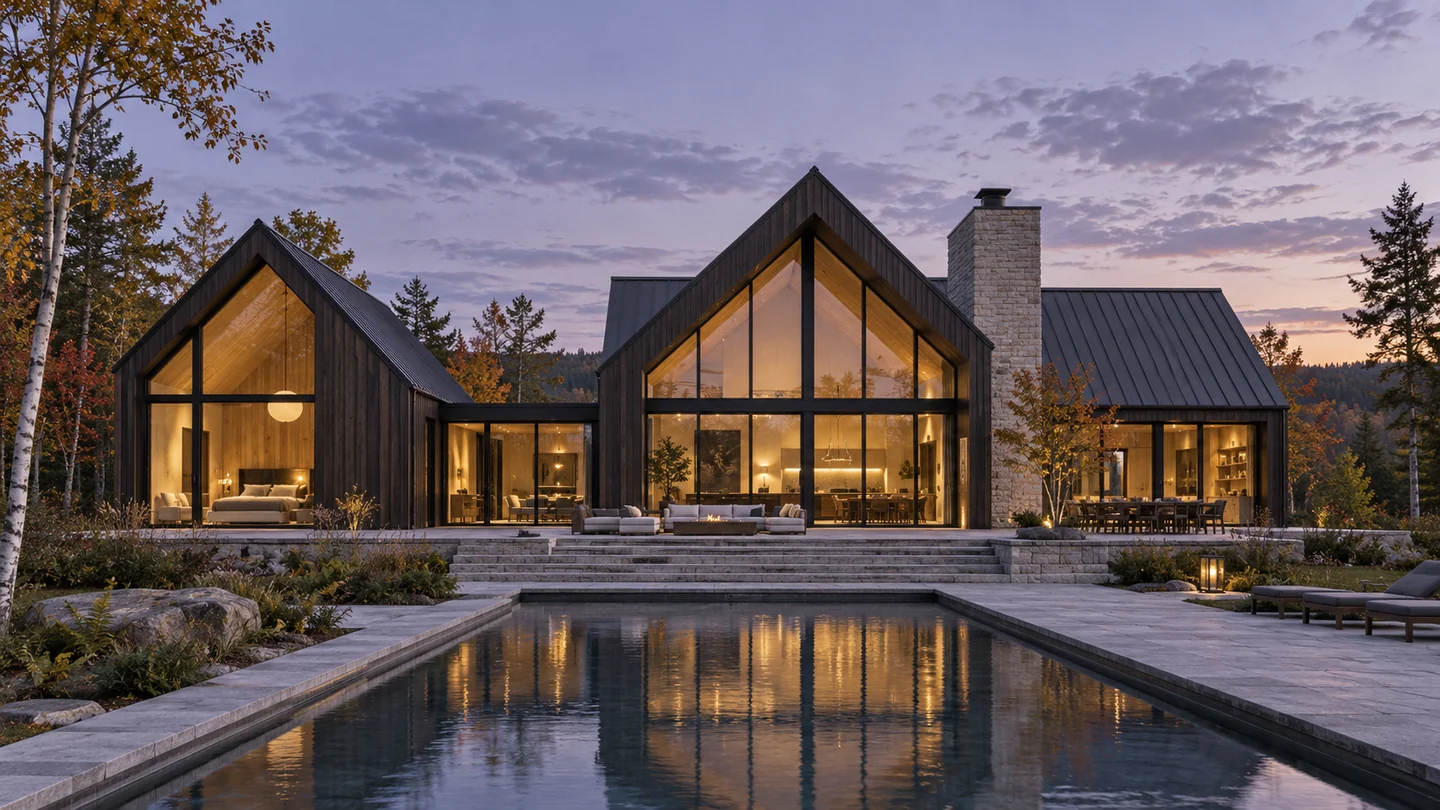
Three Gables
Three volumes, one idea: life close to nature with all the comfort of a generous family home.
Explore →Residential architecture · concept
A compact retreat where every square metre serves the view, warmth and the pleasure of gathering.
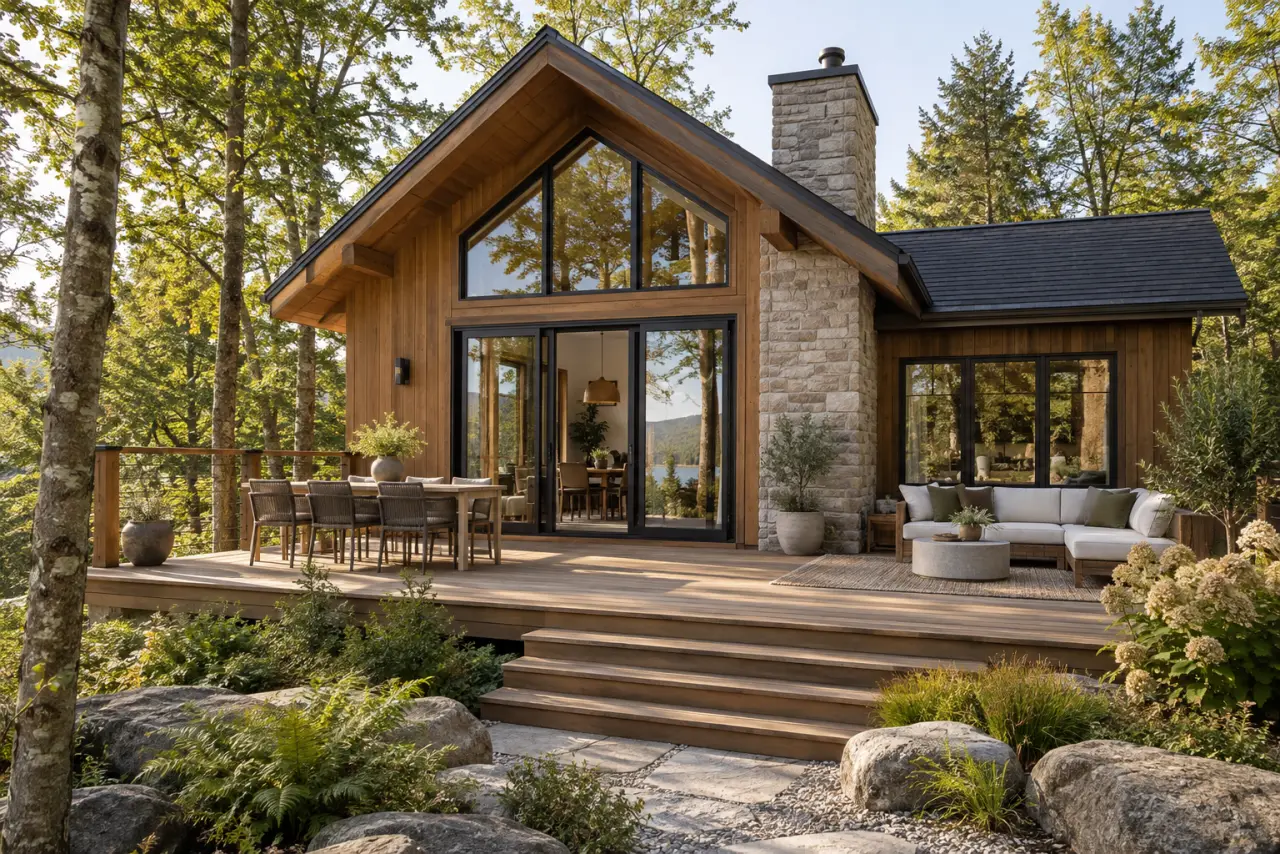
The footprint is deliberately compact. Storage fits into circulation spaces, while the main living room opens up beneath the roof. A simple terrace connects the home to the woodland.
A generous entrance welcomes the return from a day outdoors. Living spaces open onto the garden, while quieter rooms remain sheltered. Views and daylight guide every transition.
Natural wood, softly textured stone and restrained lines create a palette for every season. Images and dimensions illustrate a fictional study, to be adapted to a real site and brief.
Illustrative area and programme, without technical plans or a construction commitment.
Generated concept images. This gallery pairs exterior and interior ideas; it does not document a completed building.
Residential architecture · concept
Three volumes, one idea: life close to nature with all the comfort of a generous family home.
Explore →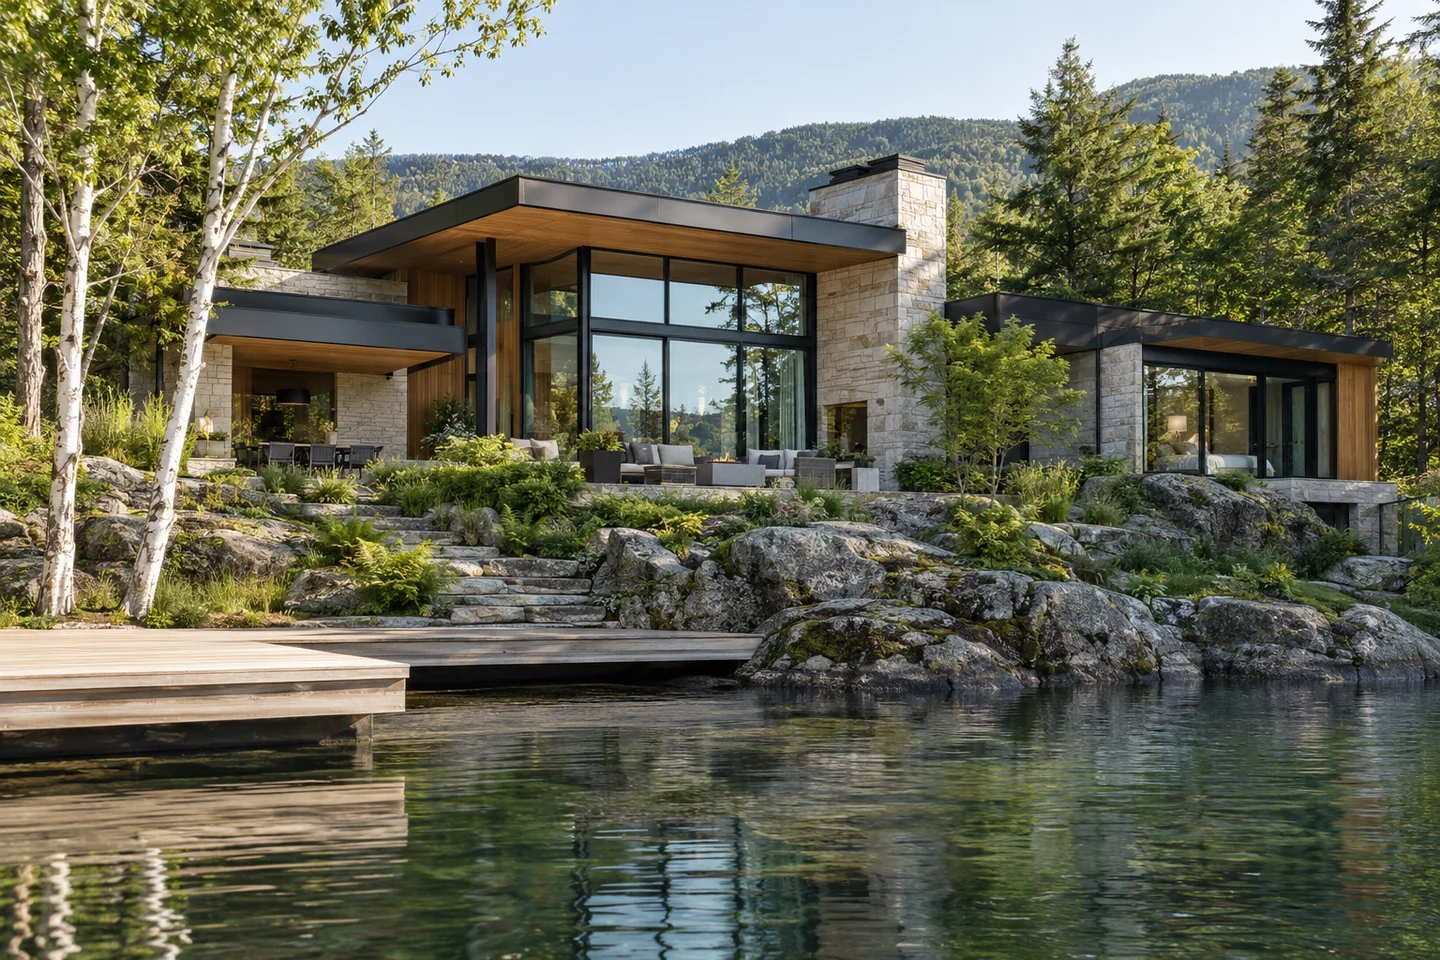
Residential architecture · concept
A low silhouette, a stone terrace and the lake as an everyday horizon.
Explore →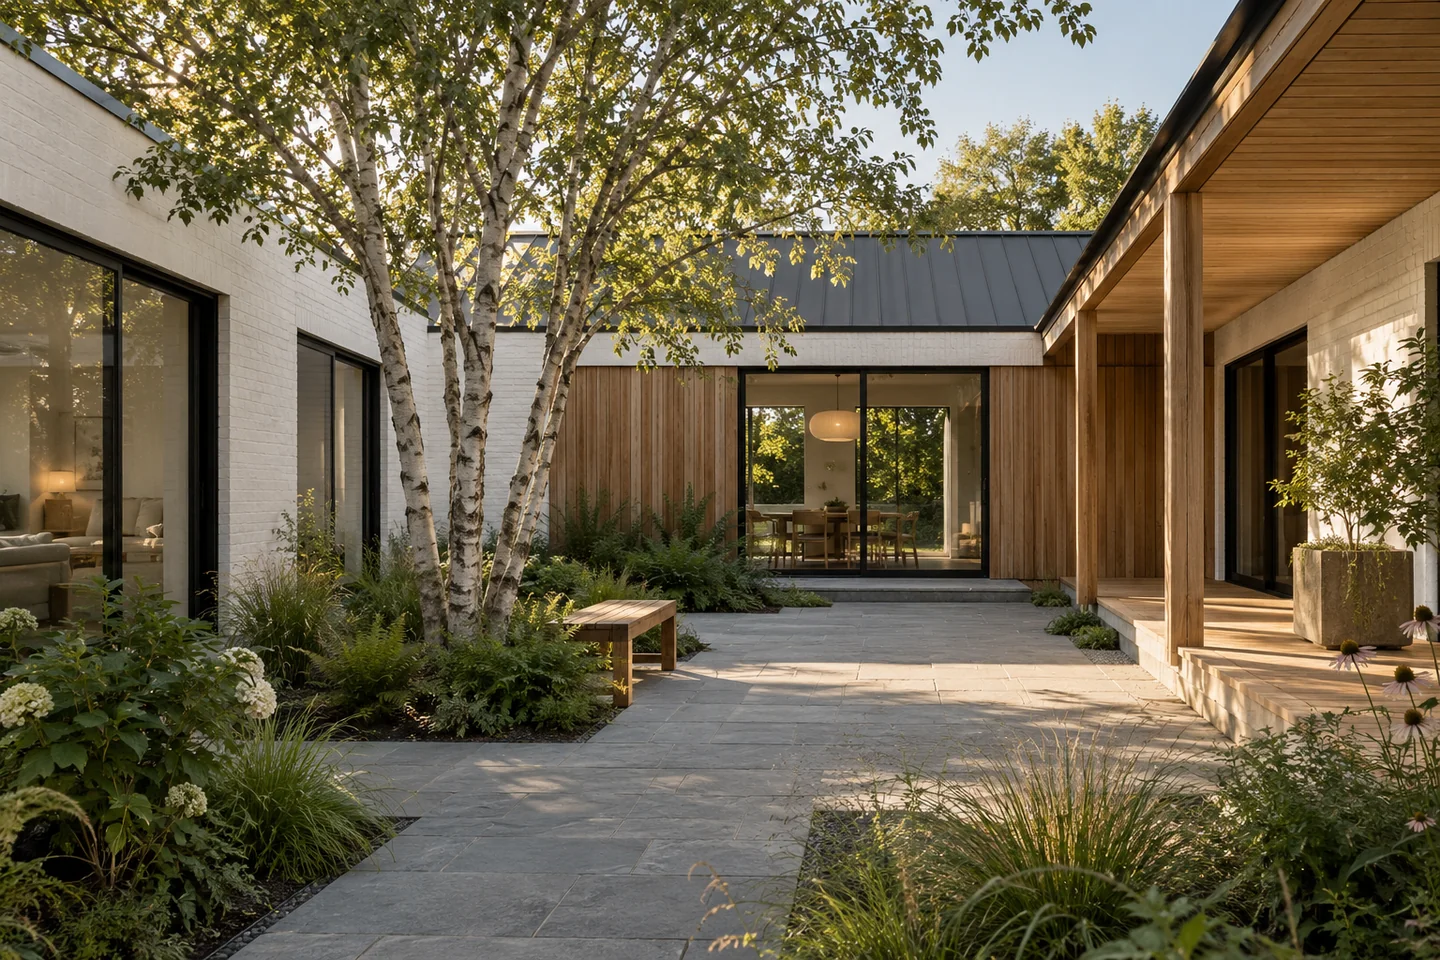
Residential architecture · concept
A garden at the heart of the home, bringing in light while keeping everyday life private.
Explore →